


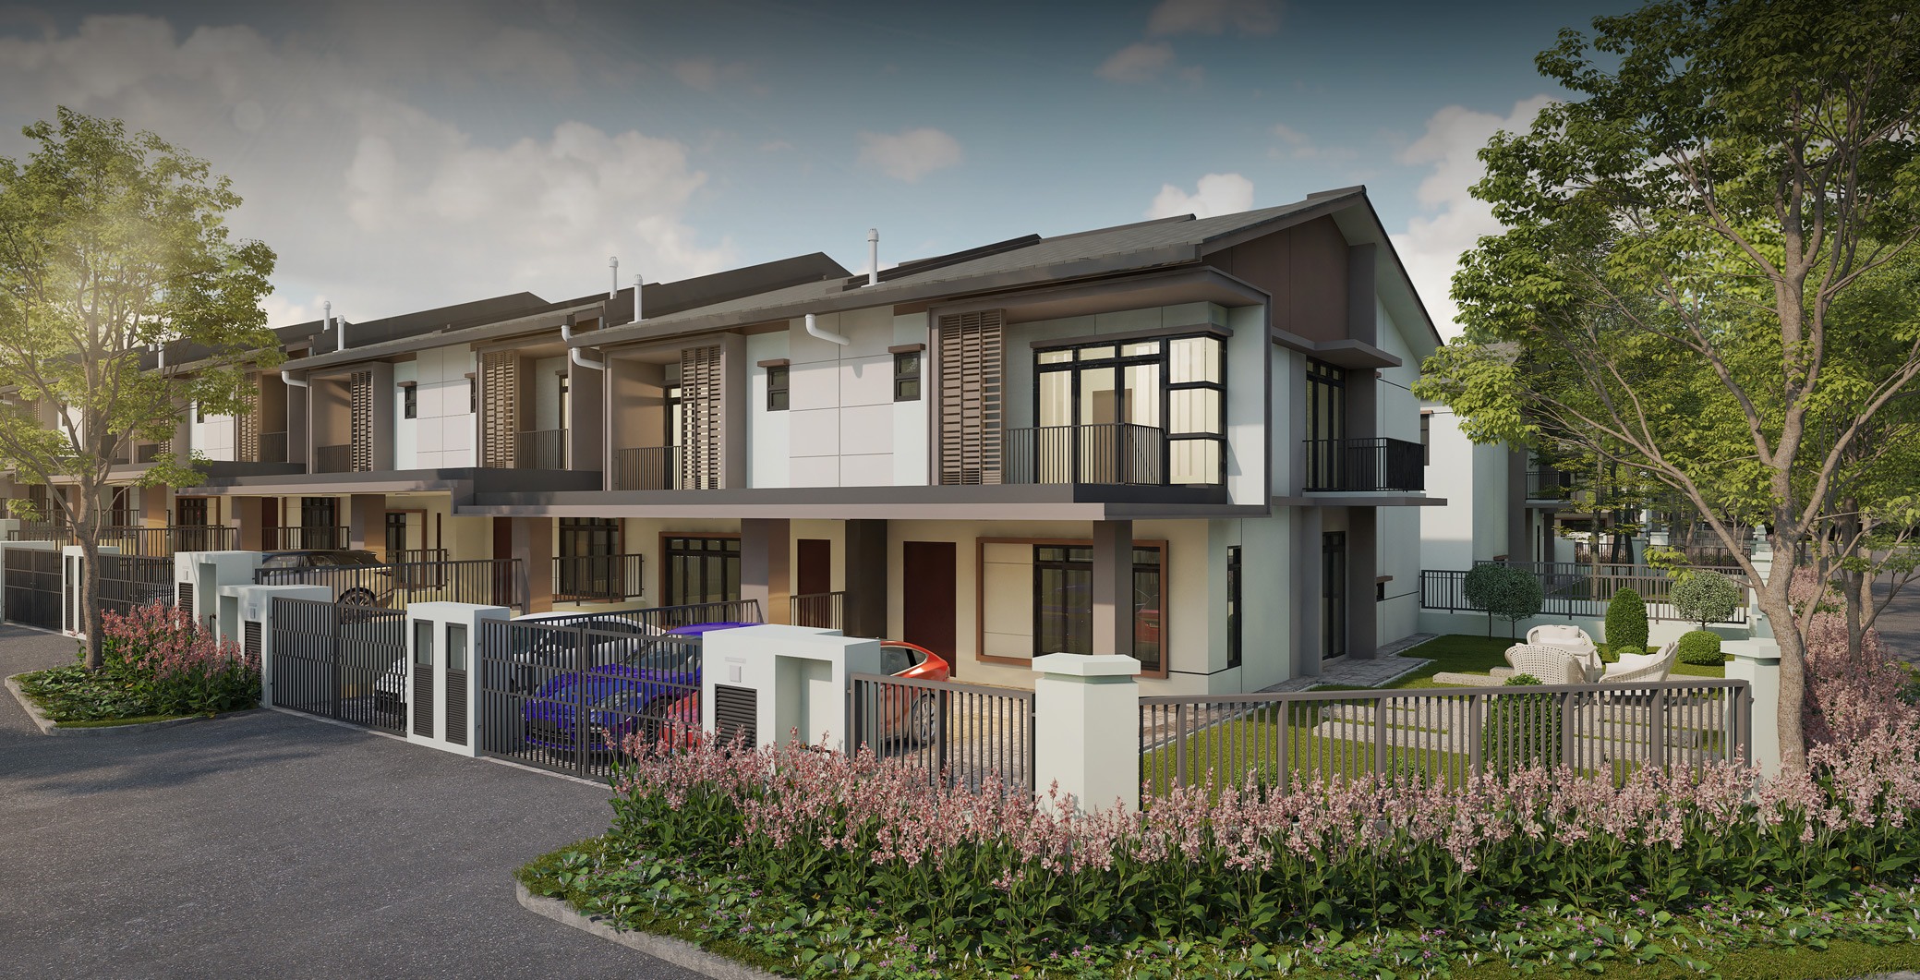

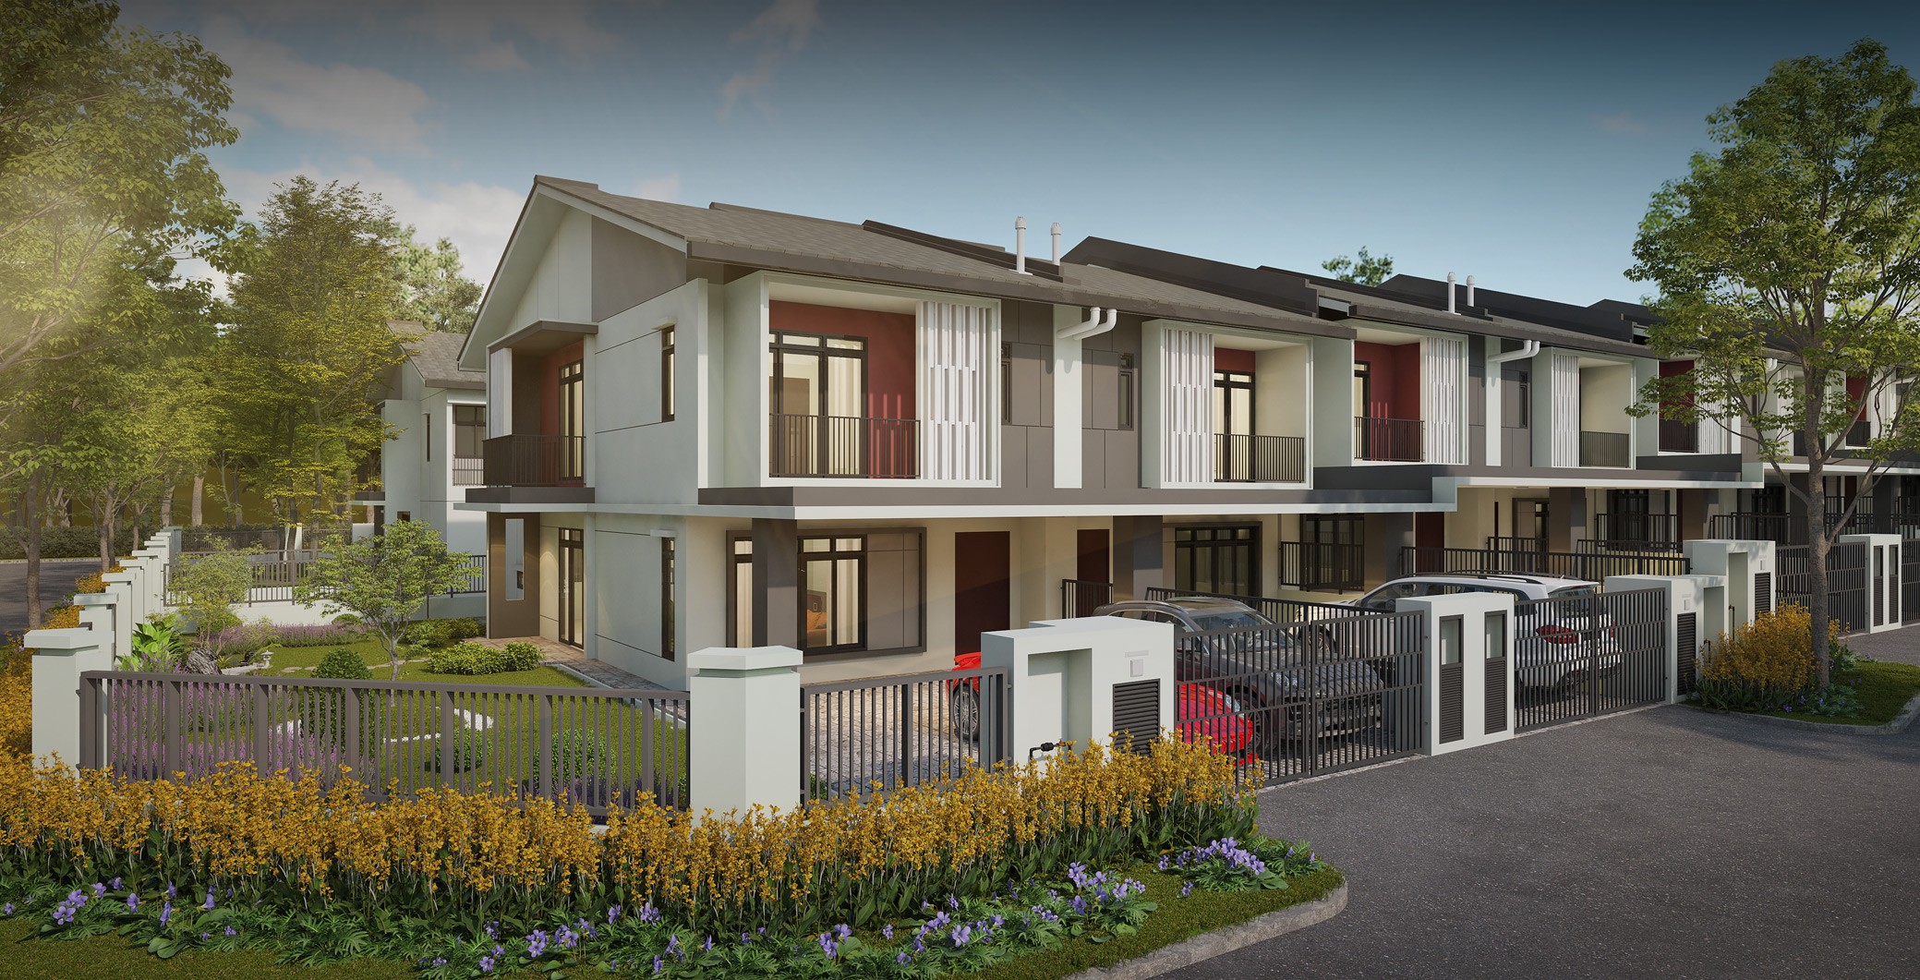
Relish in joyful moments
that grow with time

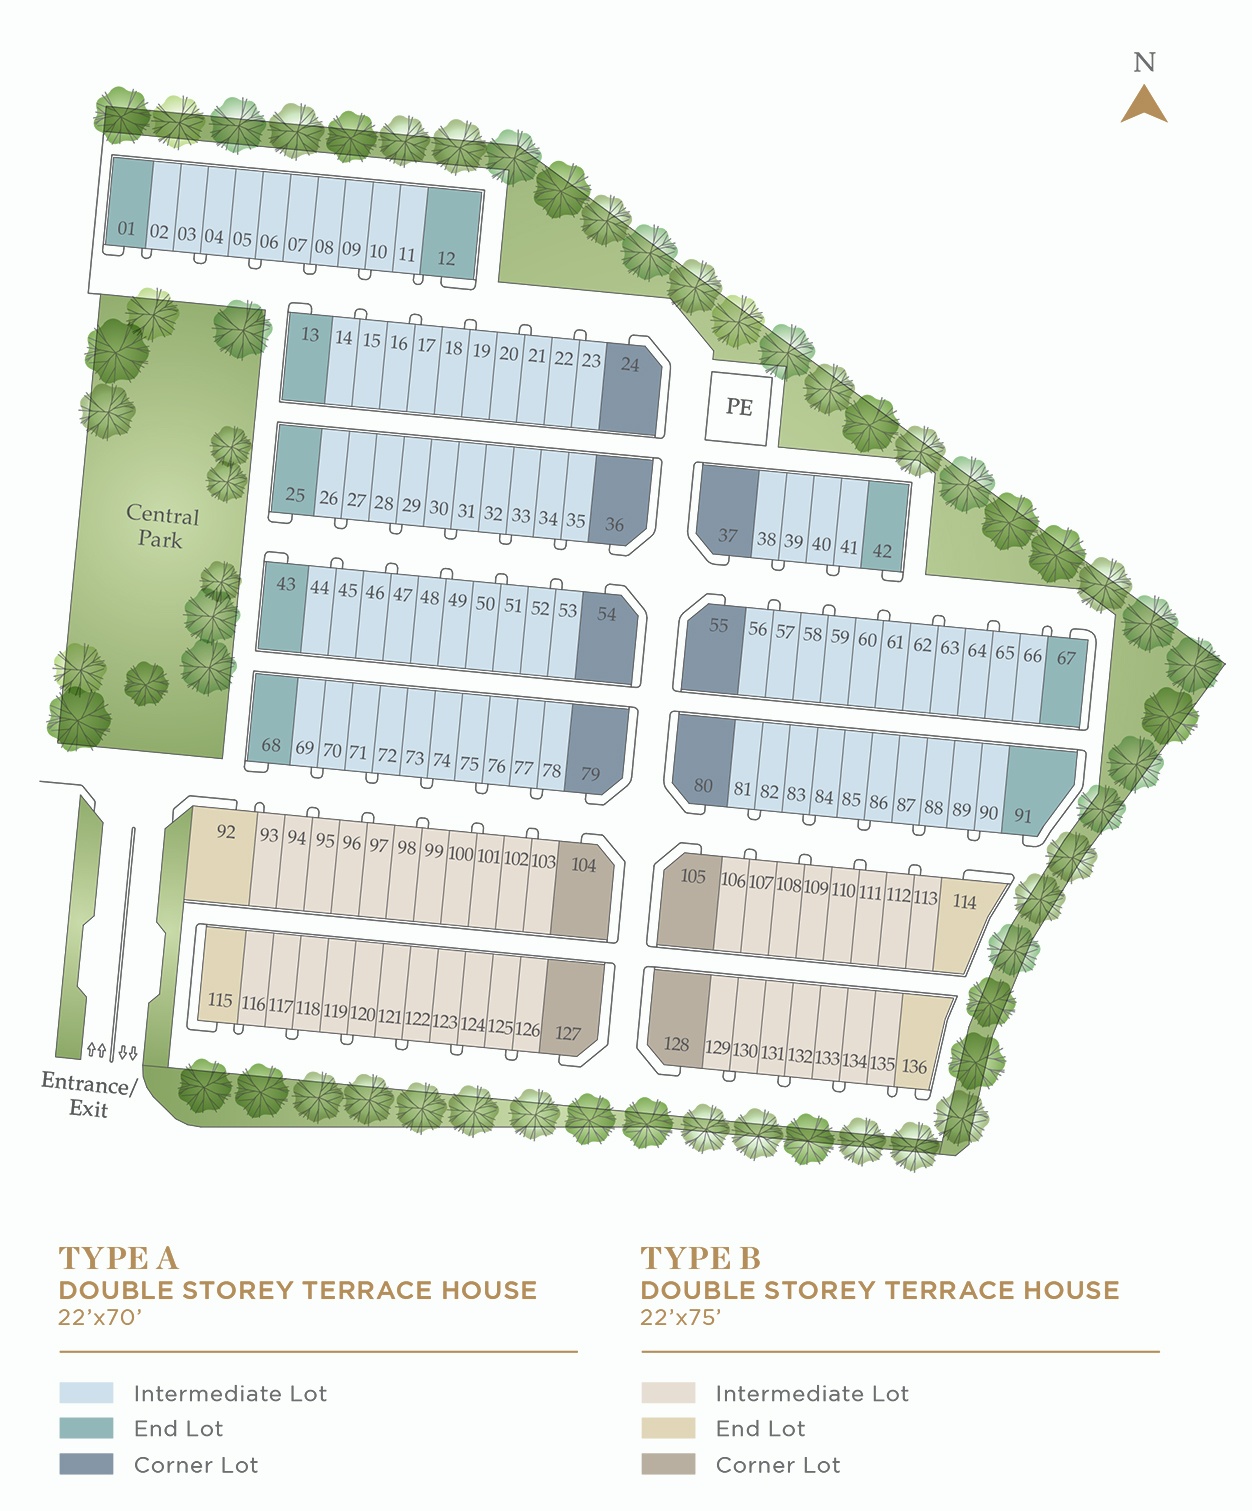
Designed with intention and layered with life, the site plan at Laman Citra reveals a living canvas of shaded walkways, pocket parks, and restful corners. It’s more than just layout — it’s a living rhythm, where nature weaves its way into every path, home, and moment.

Site Plan

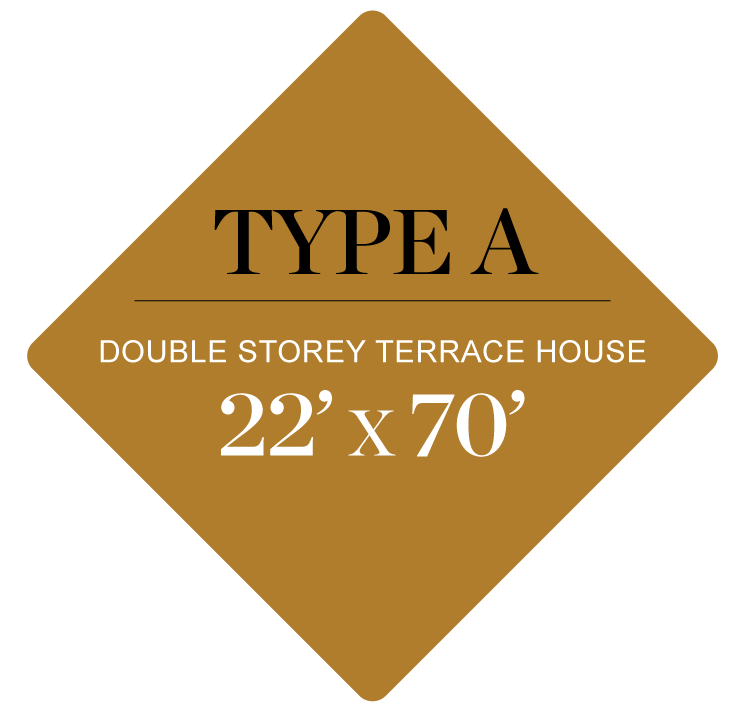
Built-Up: 2,245 - 2,365 sqft

GROUND FLOOR | FIRST FLOOR

Built-Up: 2,245 - 2,365 sqft

GROUND FLOOR | FIRST FLOOR

Built-Up: 2,245 - 2,365 sqft

GROUND FLOOR | FIRST FLOOR

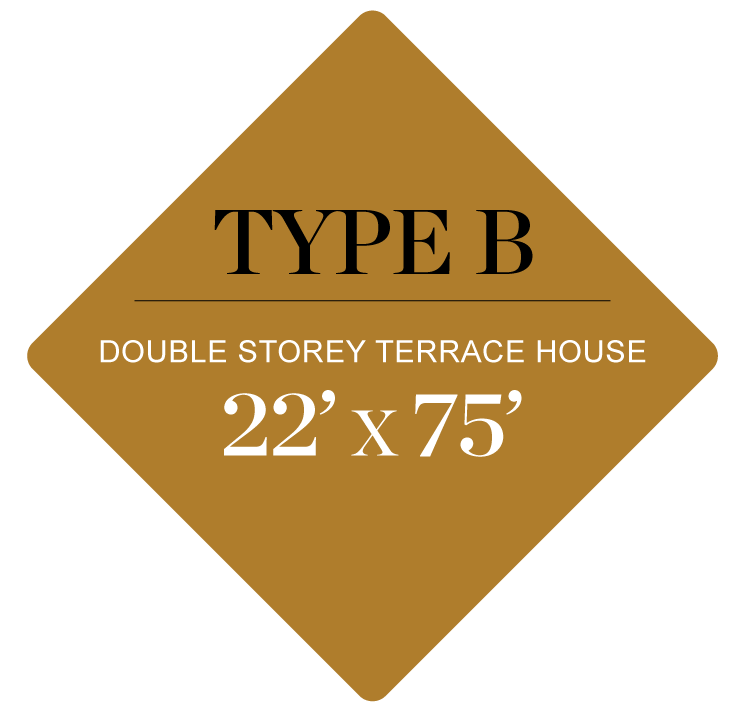
Built-Up: 2,394 - 2,531 sqft

GROUND FLOOR | FIRST FLOOR

Built-Up: 2,394 - 2,531 sqft

GROUND FLOOR | FIRST FLOOR

Built-Up: 2,394 - 2,531 sqft

GROUND FLOOR | FIRST FLOOR